Eric Perron

BEDS4
BATHS4 full 1 partial
SQUARE FEET4,589
MLS#201843782
STATUSActive
PROPERTY TYPEResidential -
SUBDIVISIONRex Park
SCHOOLAtlanta
Property Description
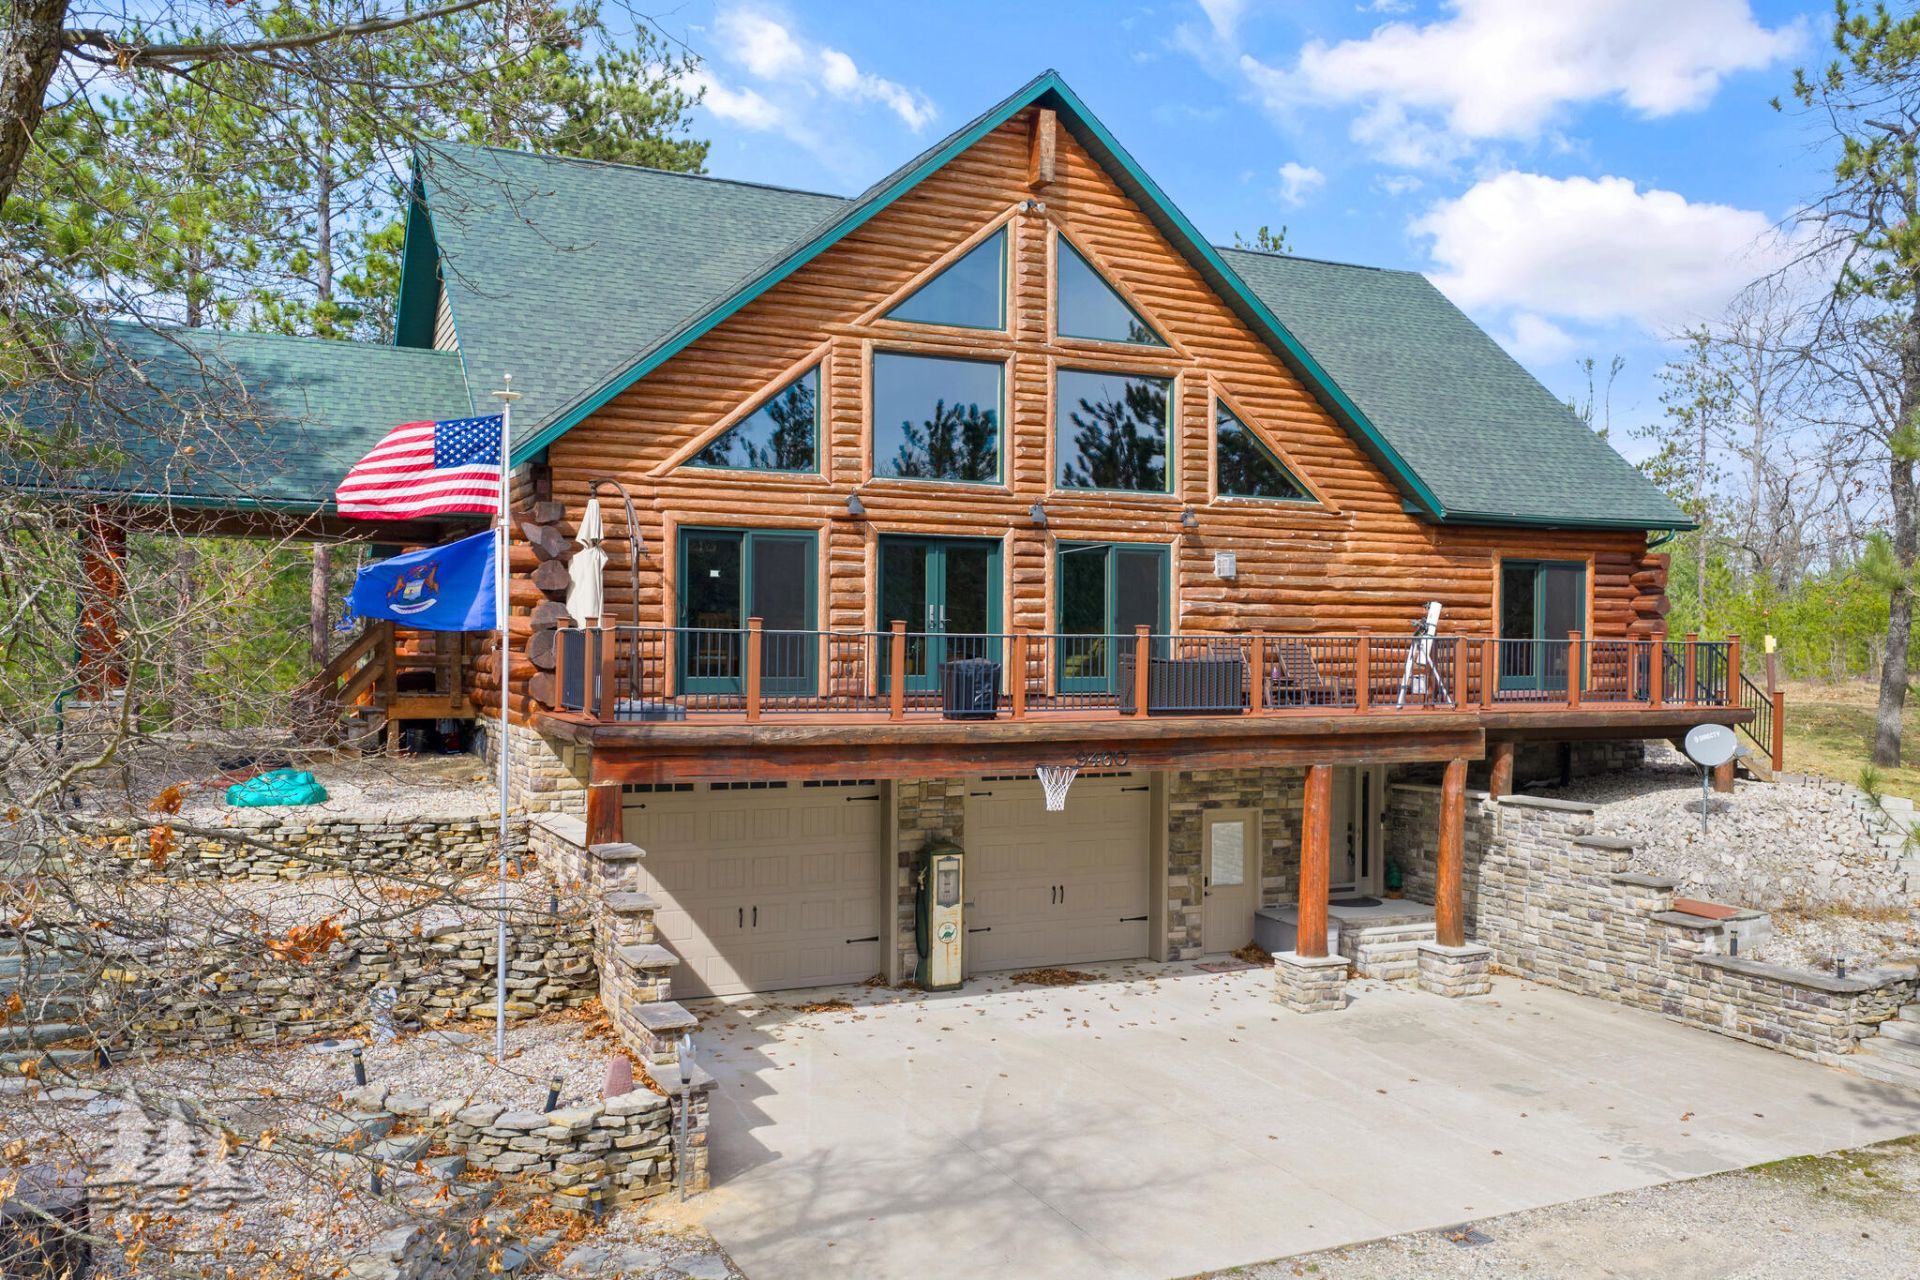
Tucked among six wooded lots in Canada Creek Ranch, this remarkable 4,589 sq. ft. log home combines rustic charm, modern luxury, and thoughtful design for an exceptional Up North retreat. Soaring vaulted ceilings and expansive windows create a bright, inviting living space centered around a gas fireplace. The beautifully appointed kitchen features quartz countertops, a walk-in pantry, and an adjoining mini bar. The main-floor 645 sq. ft. primary suite offers a private escape with a copper soaking tub, walk-in shower, double vanity, and spacious dressing closet with laundry. A dedicated office adds everyday convenience.Upstairs, a truly unique guest village features three themed bedrooms, two bathrooms, two cozy lounges, a loft, and a second laundry room. ... The fully finished basement provides additional space with a large storage room, organized mechanical area, and full bathroom complete with a built-in dog wash.Designed for year-round comfort, the home features radiant in-floor heat and spray foam insulation. Outside, a 36x40 heated garage with a radiant-heated concrete approach and separate 30x40 pole barn provide exceptional storage and workspace. Covered and open patios offer inviting spaces to enjoy the wooded surroundings.All of this is nestled within the 13,500-acre Canada Creek Ranch, where private lakes, trout streams, a clubhouse, shooting ranges, and miles of ORV, snowmobile, and nature trails create endless opportunities for Northern Michigan recreation. A distinctive property where comfort, craftsmanship, and the Up North lifestyle come together!
Property Features
Property Type: Residential -
Basement: Yes
Basement: Partially Finished, Walk-Out Access
Garage: 4 car attached
Heating: Natural Gas, Radiant Floor, Mini Split Heat/Cool
Lot Size: 291.18x103.57x286.7x180.2
Year Built: 2009
Amenities
Blinds
Ceiling Fan
Curtain Rods
Drapes
Vaulted Ceiling(s)
Walk-In Closet(s)
Wet Bar
Wired for Sound
1st Flr Primary Bdrm
Split Bdrm Flr Plan
Fireplace W / Insert
Humidifier
Smoke Detector
Vaulted Ceilings
Walk - In Closet
Wet Bar
Stacked Washer/Dryer
Gas Fireplace
Audio Sound System
1st Flr Primary Bdrm
Split Bdrm Flr Plan
Deck
Landscaped
Natural
Patio/Porch
Pole Building
Adj State/Federal Ld
Feature Descriptions
Additional Rooms: Family Room, Office
Appliances: Cook Top, Dishwasher, Dryer, Garbage Disposal, Microwave, Refrigerator, Range/Oven, Wall Oven, Washer, Humidifier, Stacked Washer/Dryer
Body of Water: Lake Geneva
Date active: 2026-11-14
Exterior: Stone, Vinyl, Full Log
Financing Available: Cash, Conventional Mortgage, FHA, USDA/RD, VA
Fireplace: Insert, Gas
Fireplace Y/N: Yes
Foundation: Basement
Frontage Type: Lake
Heating Y/N: Yes
HOA Name: Canada Creek Ranch
HOA Y/N: Yes
Laundry: In Basement, Upper Level
Lot Dimensions: 291.18x103.57x286.7x180.2
Parcel Number: 006-630-000-401-02
Parking Features: Garage Door Opener
Road Surface: Gravel, Maintained, Private
Security: Smoke Detector(s)
Sewer: Septic Tank
SQFT Above Grade: 3781
Water: Well
Waterfront: Shared-Private Access
Year Remodeled: 201519
Room Sizes
Bathroom 1: 12.2 X 6 Level - Lower
Bathroom 2: 15.5 X 12.3 Level - 1st
Bathroom 3: 8.6 X 5 Level - 1st
Bathroom 4: 12.2 X 8 Level - Upper
Bedroom 1: 16.7 X 15.6 Level - 1st
Bedroom 2: 14.5 X 13.7 Level - Upper
Bedroom 3: 14.8 X 12 Level - Upper
Bedroom 4: 14.4 X 12 Level - 1st
Dining Room: 22 X 13 Level - 1st
Family Room: 28.8 X 15.8 + 8.8 X 6.7 Level - lower
Kitchen: 17.9 X 13.6 Level - 1st
Living Room: 22.10 X 24.3 Level - 1st
Other Room 1: 11.5 X 8 Level - 1st
Other Room 2: 10.4 X 8.5 Level - 1st
Utility Room: 10.2 X 9.2 Level - lower
Local Schools
School District: Atlanta
Listed By / Shown By
Listed By
Agency Name: Huston Real Estate, Inc.
Agency Phone: 989-786-2240
Shown By
Agent Name: Eric Perron
Agent Phone: (419) 280-2924
Agency Title: Key Realty

Estimate Your Payment
Estimated Payment
$ 3,531.23 per month $3,356.23 Principal & Interest $0.00 Property Tax (data not provided by mls) $175.00 Homeowner's InsuranceChange Payment Information
Privacy Policy / DMCA Notice / ADA Accessibility


This site is hosted, designed and copyright
© 1994 - 2026 by
Delta Media Group, Inc. -- Patent Pending --
Agency License Information: 1-877-539-7589 | Ohio Lic# REC.2010002888 6800 W Central Ave #B, Toledo, OH 43617 | Michigan Lic# 6505366134 8040 Summerfield Rd, Lambertville, MI 48144 | Indiana Lic# RC52400106 3029 W Smith Valley Rd #211, Greenwood, IN 46142 | West Virginia LIC# 010306 Erin Rickman, Broker. 410 Market St #3, Parkersburg, WV, 26101 | Colorado LIC# EC.100108419 603 Rood Ave, Grand Junction, CO 81501 | Nevada LIC# B.0146350.LLC 9190 Double Diamond Pwky, Reno, NV 89521 | Florida LIC# CQ1073507 16638 Mooner Plank Cir, Wimauma, FL 33598 | Illinois LIC# 481014661 640 S Washington St. Suite 212, Naperville, IL 60540
9460 Maple Trail | MLS# 201843782
This home located at 9460 Maple Trail, Atlanta, MI 49709 is currently listed for sale with an asking price of $600,000. This property was built in 2009 and has 4 bedrooms and 4 full and 1 partial baths with 4589 sq. ft. Maple Trail is located in the Rex Park subdivision within the Atlanta school district. Search Rex Park real estate on ericperron.ikeyrealty.com today.