Eric Perron

BEDS3
BATHS2 full
SQUARE FEET1,766
MLS#10016110
STATUSComing Soon
PROPERTY TYPEResidential - Single Family
SCHOOLLake
Property Description
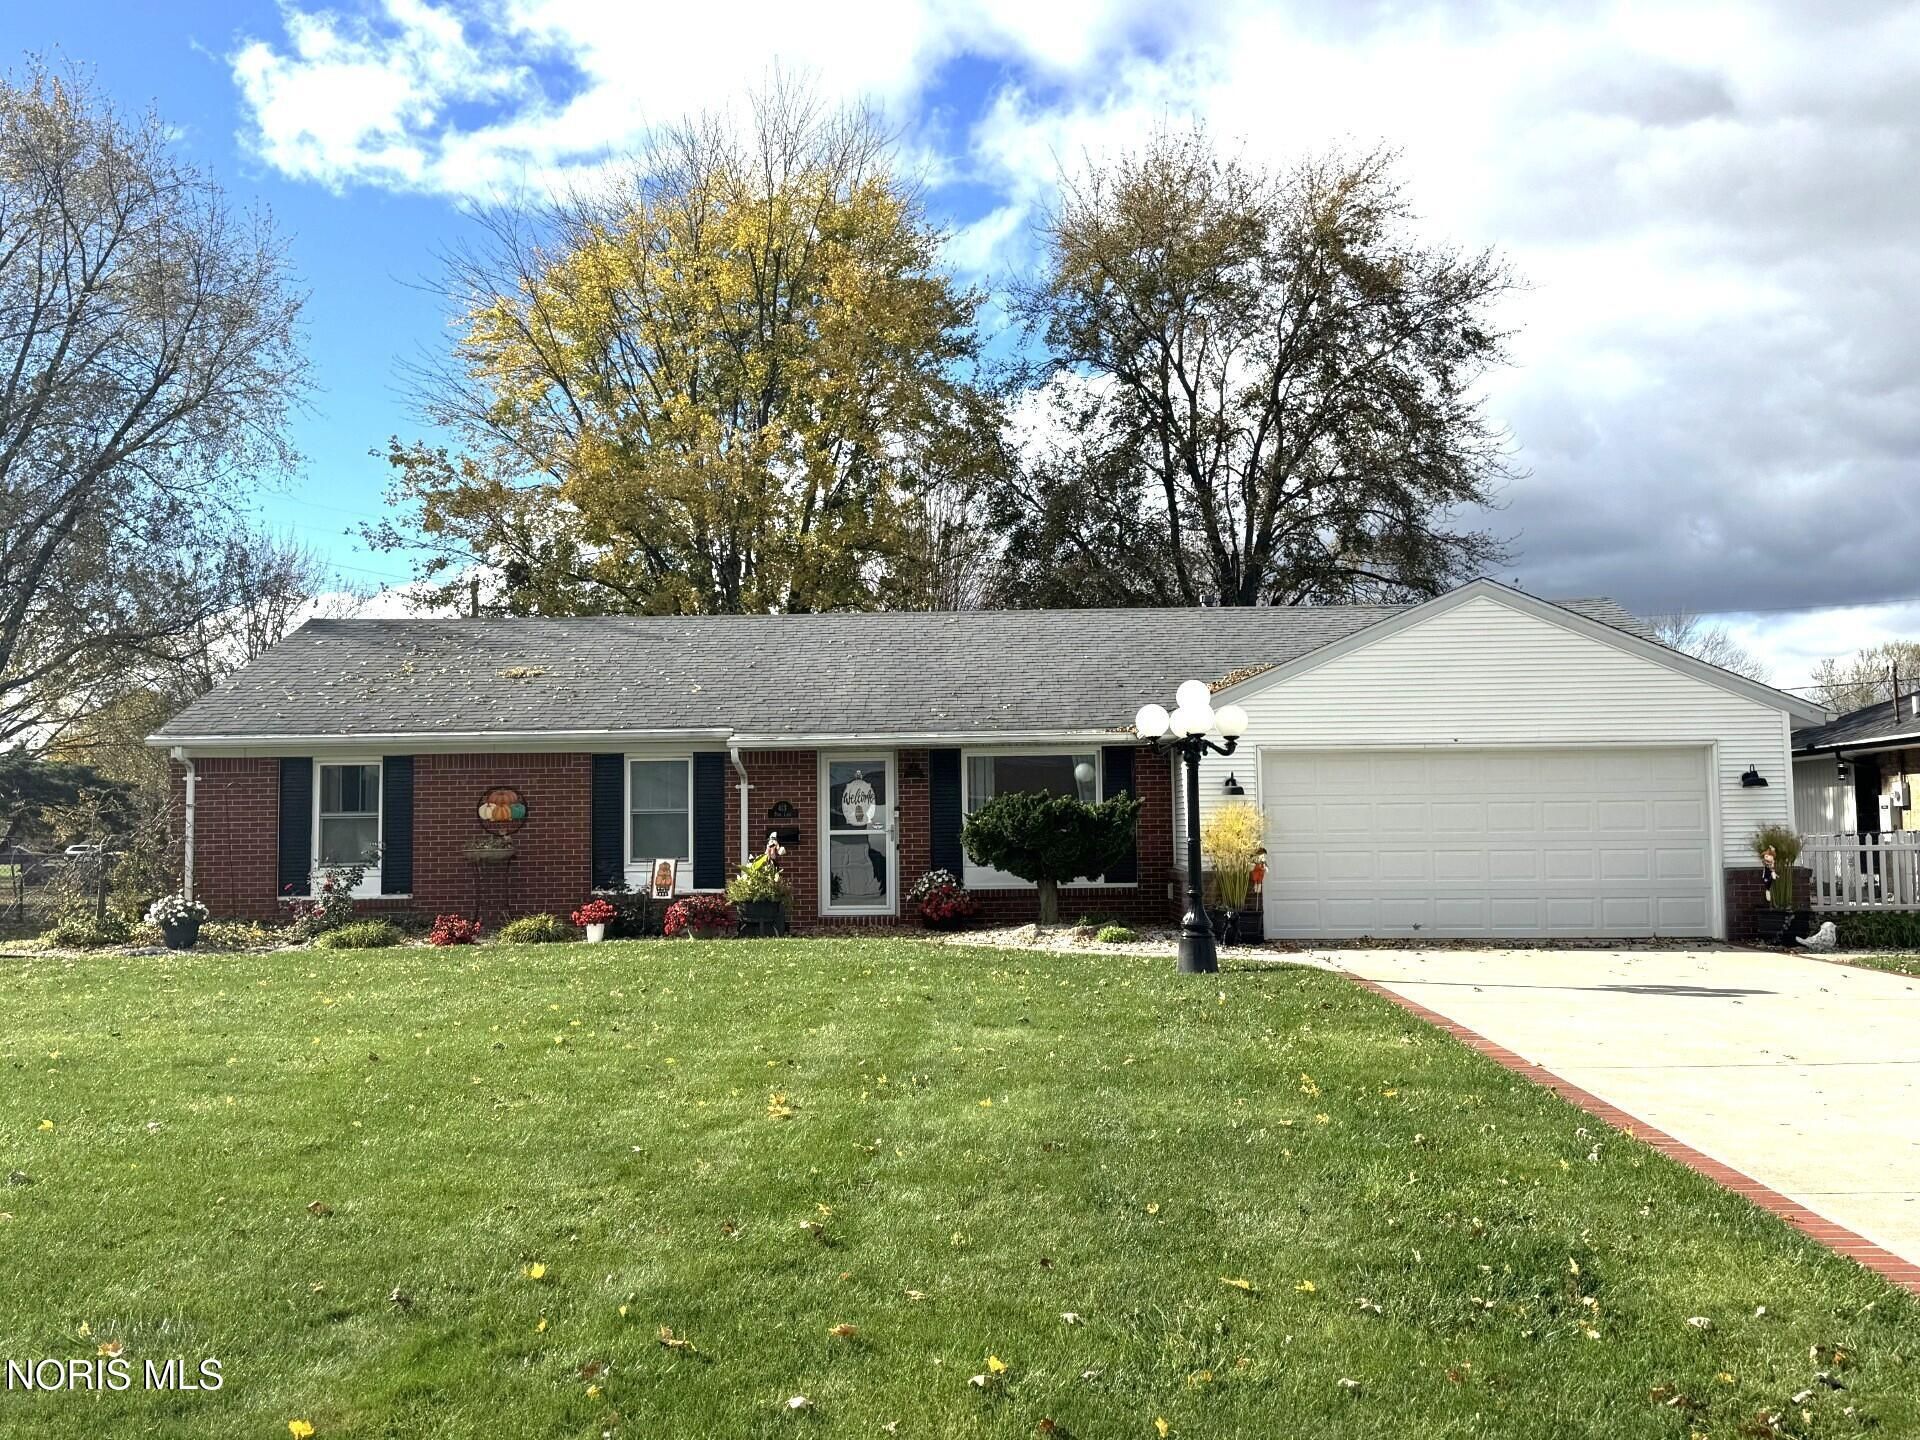
Beautifully updated brick ranch offering timeless charm, exceptional quality, and a warm, inviting atmosphere throughout! Thoughtfully enhanced with a designer's touch, this 3-bedroom, 2-full-bath home features 1,766 sq. ft. of comfortable, stylish living. The gorgeous kitchen was transformed in 2023 with sophisticated black cabinetry, granite countertops, and beautiful finishes. Luxury vinyl plank flooring (2023) and Pella windows (2021) complement the home's many thoughtful improvements. The spacious living room showcases a cozy wood-burning fireplace flanked by beautiful built-ins, while elegant crown molding adds character and charm. Retreat to the primary suite featuring a stunning, beautifully renovated private bath. Enjoy the delightful three-season sunroom overlooking the fully fenced backyard, complete with patio and storage shed. Additional highlights include a primary suite with private bath, convenient main-floor laundry, pull-down attic storage, and attached 2-car garage. Lovingly maintained with quality improvements and exceptional attention to detail, this inviting home is truly move-in ready! Interior photos will be posted December 1.
Property Features
Property Type: Residential - Single Family
Cooling: Ceiling Fan(s), Central Air
Fireplaces: 1
Garage: 2 car attached
Heating: Forced Air, Natural Gas
Home Style: Traditional
Lot Size: 0.27 Acres
Roof Type: Shingle
Stories: 1.0
Year Built: 1971
Amenities
Built-in Features
Ceiling Fan(s)
Crown Molding
Pantry
Primary Bathroom
Storage
Feature Descriptions
Appliances: Dishwasher, Microwave, Disposal, Gas Range, Refrigerator
Exterior: Brick, Vinyl Siding
Fencimg: Full
Fireplace: Family Room, Wood Burning
Flooring: Carpet, Luxury Vinyl, Tile, Plank
Laundry: Inside, Main Level
Lot Dimensions: 87X136
Parcel#: H31-712-0404-03-019.000
Parking: Concrete, Attached Garage, Driveway, Garage Door Opener
Parking Notes: Concrete, Attached Garage, Driveway, Garage Door Open
Patio/Porch: Rear Patio, Glass Enclosed Patio
Security: Smoke Detector(s)
Sewer: Sanitary Sewer
Utilities: Electricity Connected, Natural Gas Connected, Water Connected
Water: Public
Local Schools
High School: Lake
Middle School: Lake
Elementary School: Lake
School District: Lake
Listed By / Shown By
Listed By
Agency Name: Howard Hanna
Agency Phone: 419-861-7700
Shown By
Agent Name: Eric Perron
Agent Phone: (419) 280-2924
Agency Title: Key Realty

Estimate Your Payment
Estimated Payment
$ 1,706.17 per month $1,621.62 Principal & Interest $0.00 Property Tax (data not provided by mls) $84.55 Homeowner's InsuranceChange Payment Information
Privacy Policy / DMCA Notice / ADA Accessibility


This site is hosted, designed and copyright
© 1994 - 2026 by
Delta Media Group, Inc. -- Patent Pending --
Agency License Information: 1-877-539-7589 | Ohio Lic# REC.2010002888 6800 W Central Ave #B, Toledo, OH 43617 | Michigan Lic# 6505366134 8040 Summerfield Rd, Lambertville, MI 48144 | Indiana Lic# RC52400106 3029 W Smith Valley Rd #211, Greenwood, IN 46142 | West Virginia LIC# 010306 Erin Rickman, Broker. 410 Market St #3, Parkersburg, WV, 26101 | Colorado LIC# EC.100108419 603 Rood Ave, Grand Junction, CO 81501 | Nevada LIC# B.0146350.LLC 9190 Double Diamond Pwky, Reno, NV 89521 | Florida LIC# CQ1073507 16638 Mooner Plank Cir, Wimauma, FL 33598 | Illinois LIC# 481014661 640 S Washington St. Suite 212, Naperville, IL 60540
413 Park Lane | MLS# 10016110
This single family home located at 413 Park Lane , Walbridge, OH 43465 is currently listed for sale with an asking price of $289,900. This property was built in 1971 and has 3 bedrooms and 2 full baths with 1766 sq. ft. Park Lane is located within the Lake school district. Search Walbridge real estate on ericperron.ikeyrealty.com today.