Eric Perron

BEDS3
BATHS1 full
SQUARE FEET1,189
MLS#1899489
STATUSActive
PROPERTY TYPEResidential - Single Family
SCHOOLMount Healthy S
Property Description
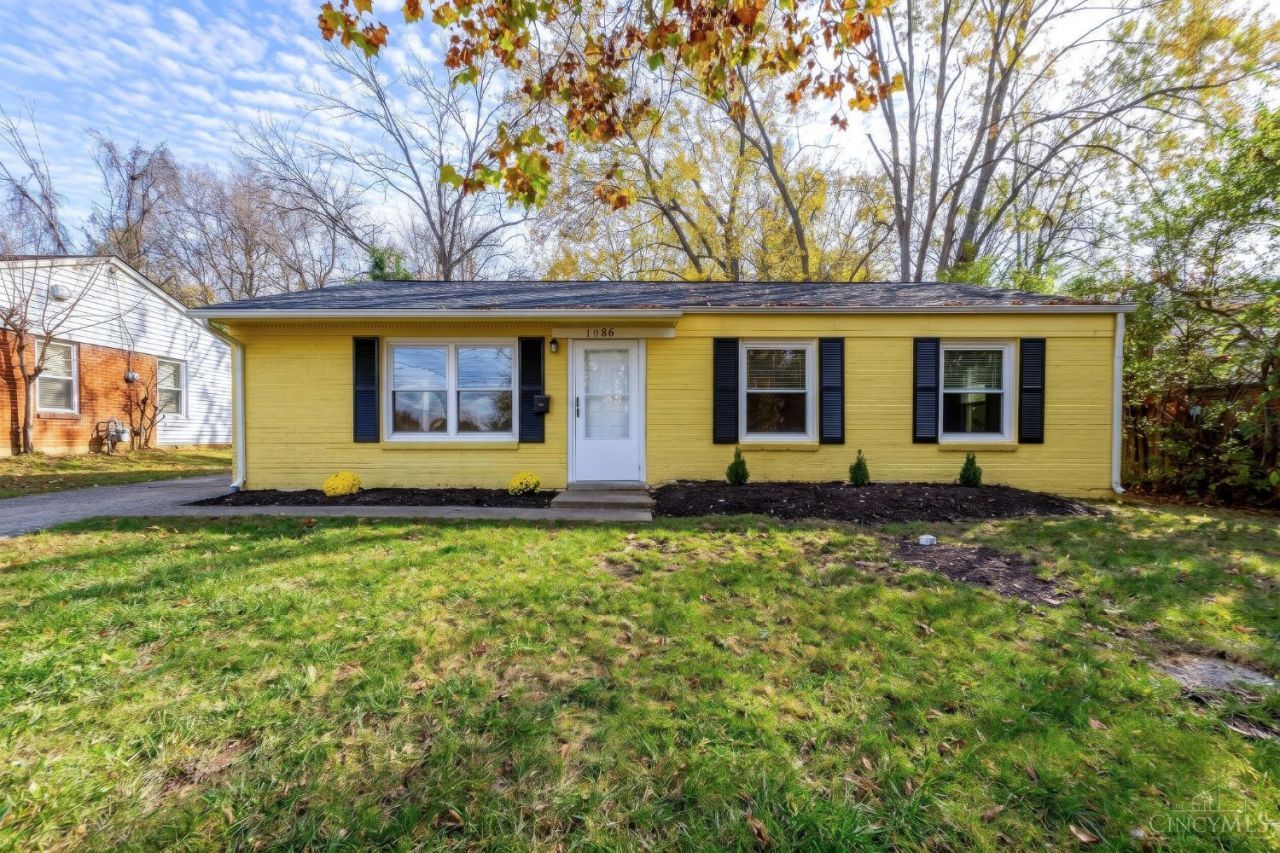
This darling 3 bedroom level entry brick ranch, nestled on a quiet cul-de-sac, is freshly painted with new luxury vinyl plank throughout! An abundance of natural light fills the spacious living room. The eat-in kitchen is complete with new stainless steel appliances. Step outside to a patio and enjoy a private fenced backyard. This property is move-in ready and perfect for a first time buyer, an empty nester looking to downsize or an investor! **Seller has received multiple offers and is calling for highest and best no later than Thursday, November 12th at 5pm. Seller will respond by 8pm. Please leave all offers open until 8pm. Seller reserves the right to accept an offer at any time**
Property Features
Property Type: Residential - Single Family
Basement: None
Cooling: Central Air
Heating: Forced Air, Gas
Home Style: Ranch
Lot Size: 0.28 Acres
Roof Type: Shingle
Stories: 1.0
Taxes: $2,032
Year Built: 1959
Feature Descriptions
Appliances: Oven/Range, Refrigerator
Days on Site: 3
Exterior: Brick
Fencing: Metal
Foundation: Slab
Garage/Carport: None
Gas: Natural
Kitchen: Vinyl Floor, Walkout
Lot Dimensions: 60 x 200
Parcel #: 5900233011500
Parking: On Street, Driveway
Primary Bathroom: Tub w/Shower
Primary Bedroom: LVF Luxury Vinyl Floor
Rooms Total: 5
Sewer: Public Sewer
Tax Abatement: No
Water: Public
Water Heater: Electric
Window Features: Vinyl
Room Sizes
Primary Bedroom: 12 X 10 Level - 1
Bedroom 2: 12 X 10 Level - 1
Bedroom 3: 11 X 11 Level - 1
Living Room: 18 X 16 Level - 1
Laundry Room: 12 X 5 Level - 1
Local Schools
School District: Mount Healthy S
Listed By / Shown By
Listed By
Agency Name: Hoeting, REALTORS
Agent Name: Elisa Ibold
Agency Phone: 513-451-4800

Shown By
Agent Name: Eric Perron
Agent Phone: (419) 280-2924
Agency Title: Key Realty

Estimate Your Payment
Estimated Payment
$ 1,022.13 per month $810.53 Principal & Interest $169.33 Property Tax $42.26 Homeowner's InsuranceChange Payment Information
Privacy Policy / DMCA Notice / ADA Accessibility


This site is hosted, designed and copyright
© 1994 - 2026 by
Delta Media Group, Inc. -- Patent Pending --
Agency License Information: 1-877-539-7589 | Ohio Lic# REC.2010002888 6800 W Central Ave #B, Toledo, OH 43617 | Michigan Lic# 6505366134 8040 Summerfield Rd, Lambertville, MI 48144 | Indiana Lic# RC52400106 3029 W Smith Valley Rd #211, Greenwood, IN 46142 | West Virginia LIC# 010306 Erin Rickman, Broker. 410 Market St #3, Parkersburg, WV, 26101 | Colorado LIC# EC.100108419 603 Rood Ave, Grand Junction, CO 81501 | Nevada LIC# B.0146350.LLC 9190 Double Diamond Pwky, Reno, NV 89521 | Florida LIC# CQ1073507 16638 Mooner Plank Cir, Wimauma, FL 33598 | Illinois LIC# 481014661 640 S Washington St. Suite 212, Naperville, IL 60540
1086 Wellspring Drive | MLS# 1899489
This single family home located at 1086 Wellspring Drive, Springfield Township, OH 45231 is currently listed for sale with an asking price of $144,900. This property was built in 1959 and has 3 bedrooms and 1 full baths with 1189 sq. ft. Wellspring Drive is located within the Mount Healthy S school district. Search Springfield Township real estate on ericperron.ikeyrealty.com today.